Why Do Layout Decisions Change After a Factory Setup Project Starts?
Why do factory layout decisions change later? Uncertain demand, an unfinalized process design and a lack of validation are the common causes, and here is how to prevent them.
Short answer: Factory layout decisions usually change later because demand and product mix are uncertain, process design is not finalized before the layout, stakeholders join the decision too late, building constraints are noticed late, and the layout is never validated on the shop floor. The fix is to make layout decisions in phases, based on scenarios and validated before implementation.
Introduction
The layout plan is approved, machines are ordered and construction begins. A few months later the change requests start: “let’s move that line over here” or “we turn out to need a warehouse here”. Every change means lost time, lost money and lost trust.
So why do layout decisions change so often? In this article we look at the causes and at ways to reduce change. For the general mistakes made during the planning phase, see our article on critical planning mistakes in factory setup projects.
Main Reasons Layout Decisions Change
| Cause | What happens later | Countermeasure |
|---|---|---|
| Uncertain demand and product mix | When volume or products change, capacity and flow no longer fit | Design with different demand scenarios |
| Drawing the layout before the process design is final | When the process changes, station and space needs change | Process and flow first, layout second |
| Stakeholders joining late | Maintenance, quality and logistics needs surface afterwards | Involve them from the first concept stage |
| Building and infrastructure constraints noticed late | Column, floor and utility mismatches appear | Early technical validation |
| Layout not validated on site | The real flow does not match the flow on paper | Mock-ups, floor marking and simulation |
| No change management | Uncontrolled changes break each other | A formal change process |
Making Layout Decisions More Durable
Decide in phases
A layout should mature gradually, not all at once: first the block layout (area relationships and flow), then the detailed layout (machine and station positions), and finally validation. Each phase needs stakeholder approval, and an approved decision should not be reopened in the next phase.
Design with scenarios
In addition to the expected demand, test how the layout behaves under low and high demand. Areas that need flexibility, such as mobile equipment or modular cells, are identified this way.
Think flow first, layout second
If material and information flow are unclear, a layout drawing is misleading. Value stream mapping and flow analysis are the foundation of the layout. See what is a value stream map.
Validate, then implement
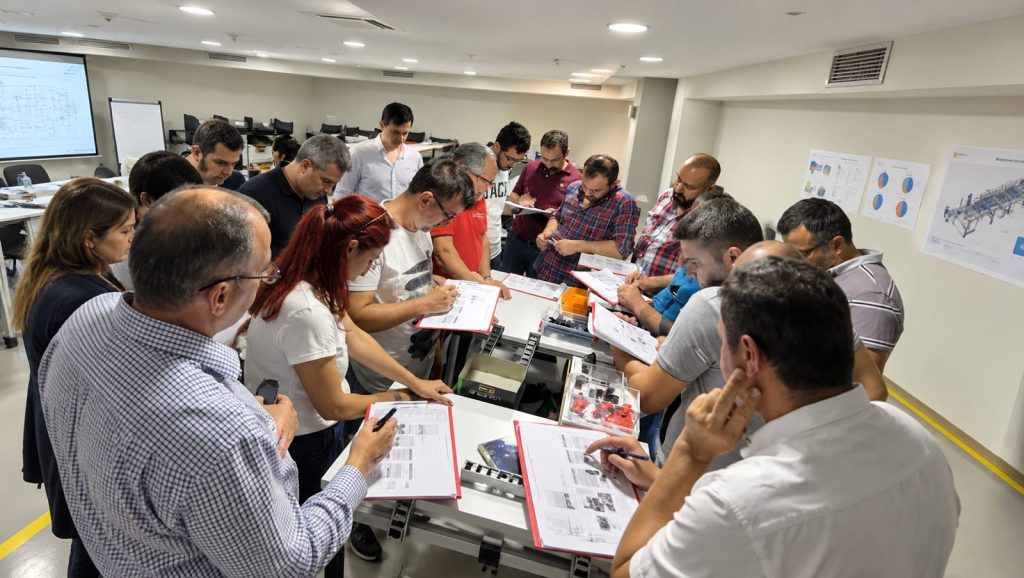
Test the layout together with the people on the floor, using floor marking, a scale model or simple simulations. An environment where an operator can say “this won’t work here” prevents expensive mistakes.
Set up change management
Define a simple process for the changes that are unavoidable: who requests it, how the impact is assessed, who approves it, and what it does to cost and schedule. This keeps changes under control.
The Cost of a Layout Change
Every change made after the layout decision causes machine relocation, infrastructure rework, lost production and training costs. Making the decision at the right time and with the right data is therefore far cheaper than correcting it later.
Decision Gates
| Gate | Question to ask | Output |
|---|---|---|
| 1. Data | Are demand and product mix reliable? | Approved scenarios |
| 2. Concept | Are the flow and capacity targets met? | Block layout |
| 3. Detail | Are safety, ergonomics and maintenance adequate? | Detailed layout |
| 4. Implementation | Are the transition plan and risk management ready? | Commissioning plan |
Principles of Flexible Layout
Equipment on wheels, modular cells and standard connection points lower the cost of future change. We recommend designing the layout on the assumption that it is not “built once and finished” but an “evolving” system.
Common Mistakes in Layout Decisions
One of the most common mistakes is laying out for today’s product mix and ignoring future change. Another is arranging machines purely by department logic (all lathes together, for example) and breaking up the product flow. A third is combining material flow and people traffic in the same aisle, which lowers both efficiency and safety.
Data-Driven Layout Analysis
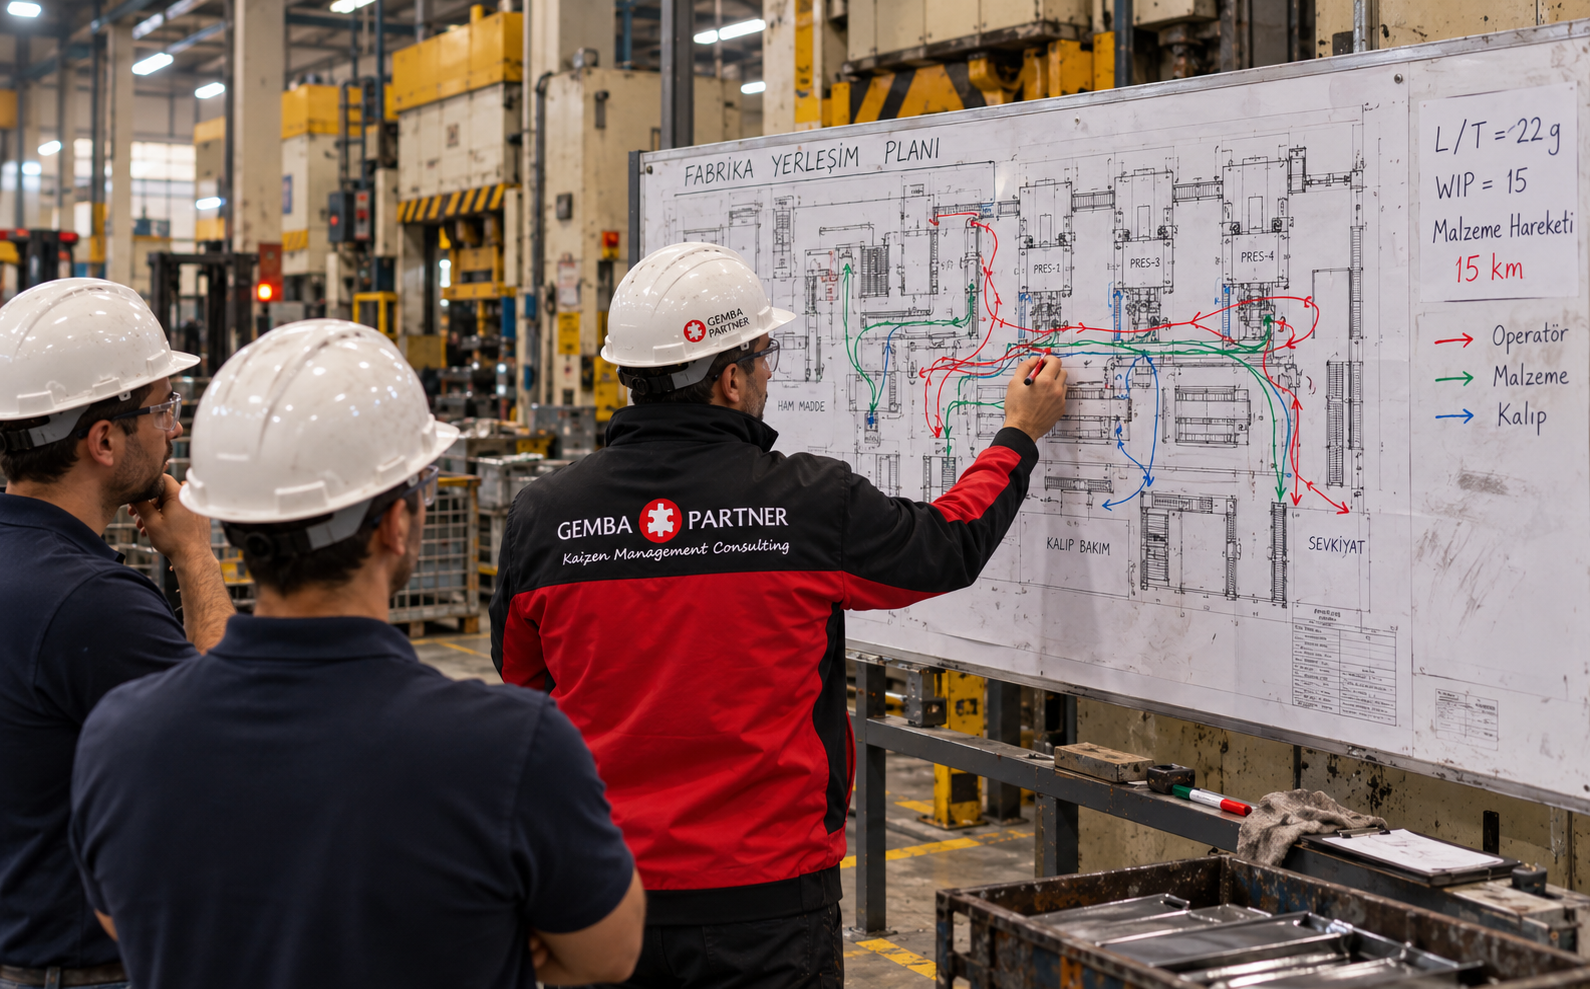
A sound layout decision relies on tools such as product-quantity (P-Q) analysis, the routing matrix and the spaghetti diagram. P-Q analysis shows which products stand out by volume; the routing matrix groups products that go through similar processes; and the spaghetti diagram makes the unnecessary distances travelled in the current layout visible. Used together, these three tools move the layout discussion from opinion to data.
Employee Involvement in a Layout Project
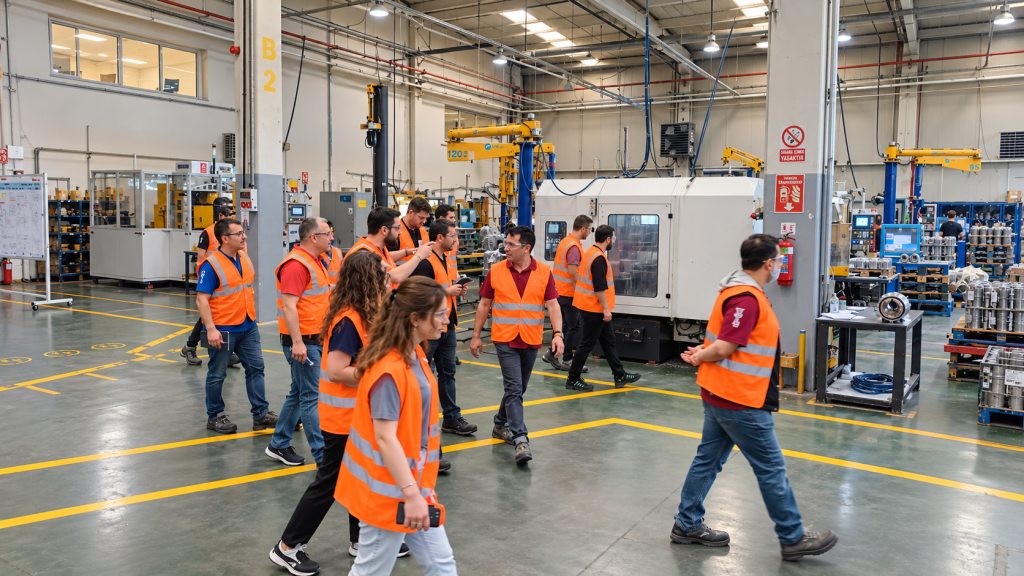
Operators and supervisors know best the practical problems a layout plan will meet on the floor. If the plan is tried out with them on scale models or paper models, there are fewer surprises after implementation and less resistance to change.
Conclusion
Layout decisions that change later are usually not a design error but a process error. Clarifying the decision stages, thinking in scenarios, involving stakeholders early, validating the layout and managing change significantly reduce both the frequency and the cost of change.
At Gemba Partner, we apply a flow-oriented approach with teams on the shop floor in layout planning and factory setup projects. For details, see our layout planning consulting page, or contact us.
Frequently Asked Questions
Why do layout decisions change later?
Uncertain demand, an unfinalized process design, stakeholders involved too late, building constraints and a layout that was never validated on the shop floor are the most common causes.
Why are layout changes so expensive?
Changes made after machine orders, construction and infrastructure decisions are locked in create rework, waiting and delay costs.
How is a layout validated?
By marking it out on the floor, building a scale model, running simple flow simulations and having the people who work there review it.
Why does a flexible layout matter?
Product mix and volume change over time, so a flexible layout lowers the cost and duration of future changes.
When should layout planning be done?
When building a new plant, increasing capacity, when the product mix changes or when flow problems appear.
Does a layout change stop production?
With a phased transition plan and the right timing, downtime can be kept to a minimum.
What is a spaghetti diagram?
An analysis tool that traces the path a product or operator travels through the process, making unnecessary movement and transport visible.
When is a cell layout appropriate?
When there are product families with similar routings and enough volume, a cell layout significantly reduces transport and waiting time.