Gemba Partner
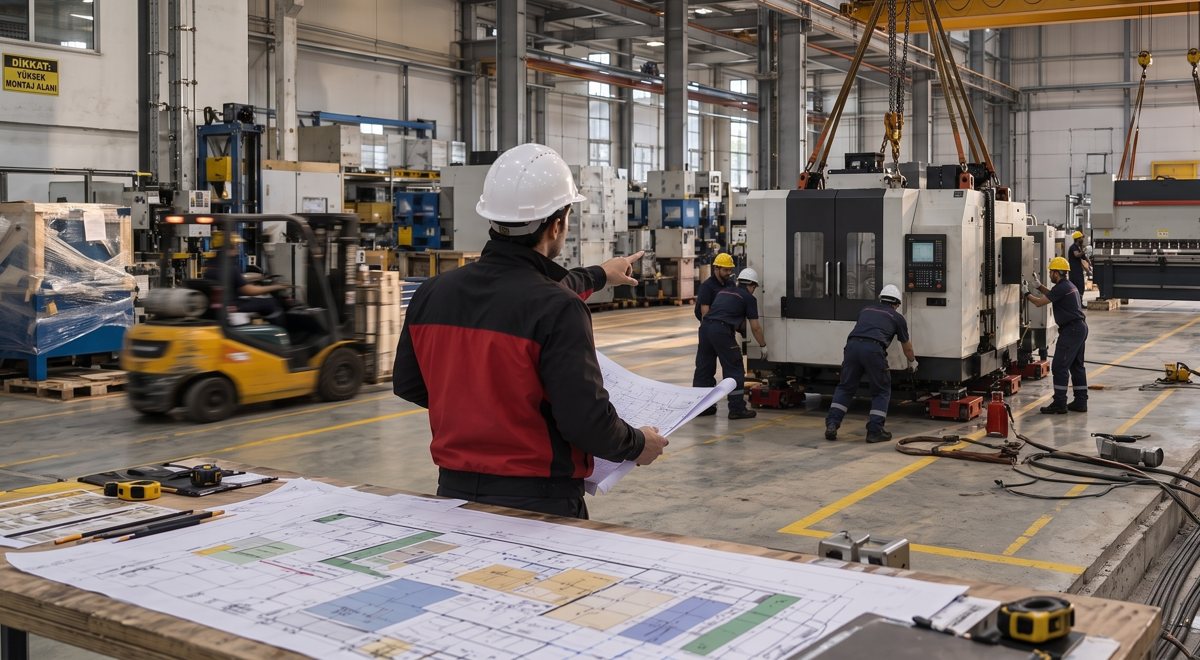
Production floor where factory layout planning is carried out, overhead crane rails

New Factory Setup and Layout Planning

Optimizing Processes from the Very Beginning

Continuous Flow, Sustainable Management — a factory layout designed on lean principles prevents production fluctuations

DEFINITION

What Is New Factory / Layout Planning?

Factory layout planning is a key element for ensuring continuous product flow and on-time delivery to the customer. A successfully designed factory layout built on lean principles can prevent production fluctuations, and can significantly increase plant efficiency and production flexibility.

Layouts are prepared with the ideal product flow and future business strategy in mind; the goal is a plant that runs with minimum motion and transport. We support organizations planning a new layout or relocation and aiming for lean and operational excellence throughout the process.

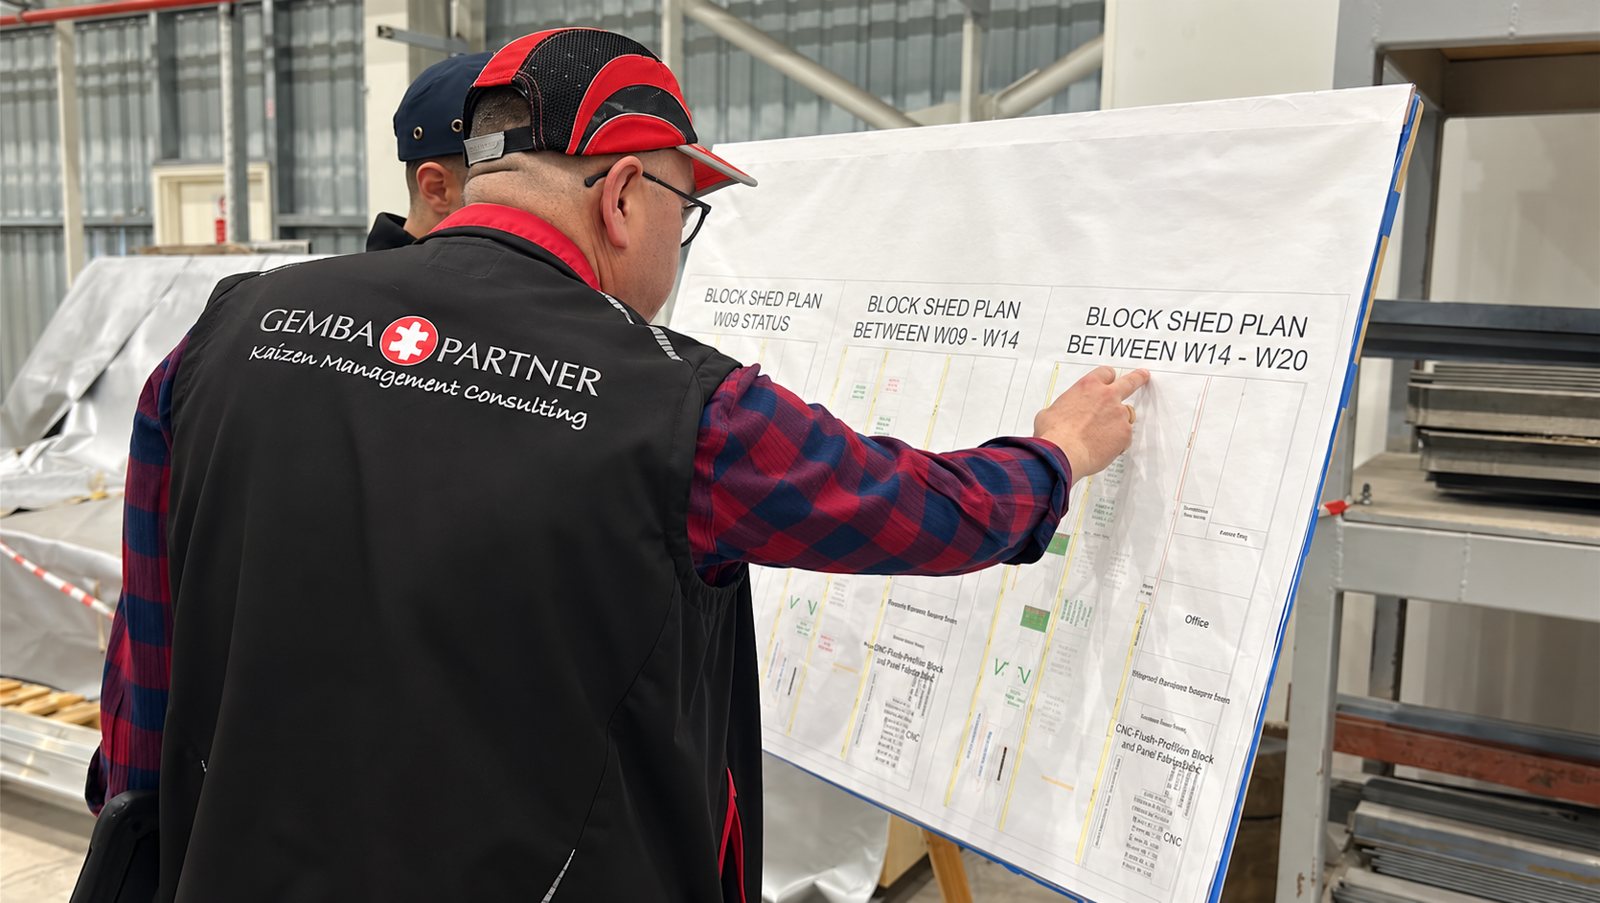
Expert consultation meeting on the new factory layout plan
GET EXPERT ADVICE ON THIS TOPIC Schedule a free assessment call tailored to your shop floor.
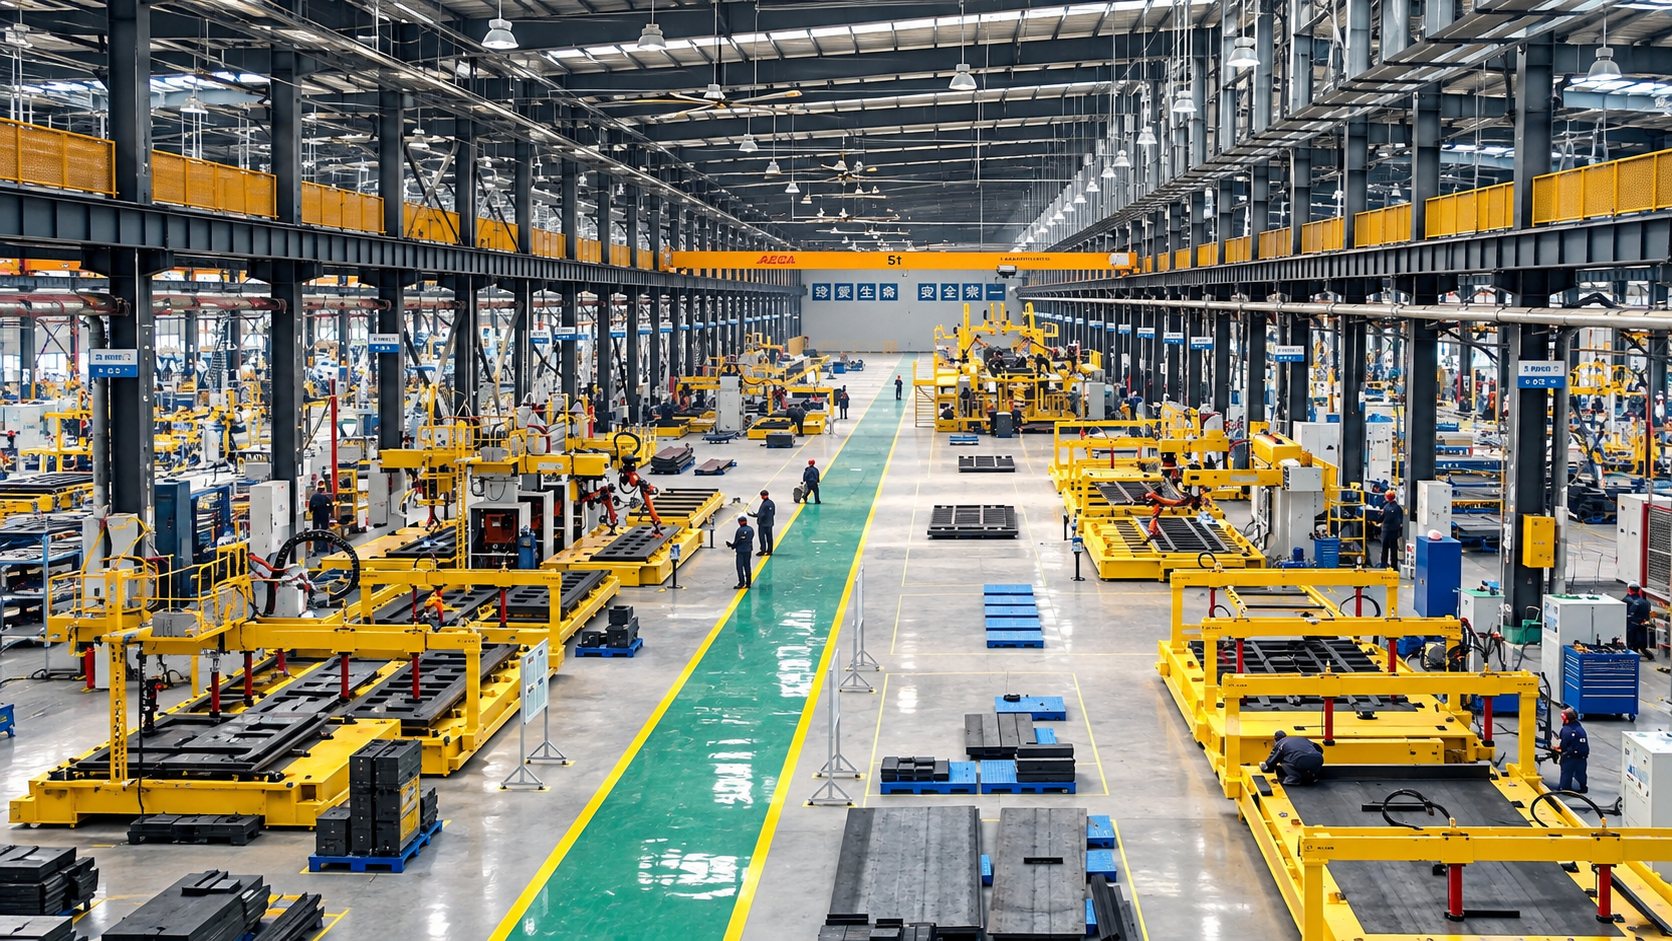
Key considerations in new factory setup, factory layout
KEY CONSIDERATIONS

Key Considerations When Creating a Layout Plan

The layout plan is built around six key elements to prevent production fluctuations and increase plant efficiency.

Establishing the Continuous Flow Principle
Identifying Value-Creating Work Cells
Eliminating Sources of Motion Waste
Resolving Imbalances That Cause Unnecessary Inventory
Determining the Minimum Space Needed for Value-Added Production
Creating the Shortest Routes for Material Flow and Feeding
1
Preparation and PlanningThe current process is reviewed; project plans, budget and layout plans are evaluated.
2
Material and Equipment SelectionMaterials, machines and equipment are selected according to the processes.
3
Project DesignInfrastructure, mechanical and electrical installation designs are prepared.
4
Assembly and InstallationAssembly and commissioning are completed; trial and acceptance are carried out.
5
Technical TrainingTechnical checks and training are delivered; the technical team is formed and trained.
PROCESS STEPS

Focusing on Every Step of the Whole System

From preparation to commissioning, each step builds on the previous one, so the new layout runs smoothly and efficiently from day one.

Request a discovery call →
40%space savings*
50%lead time reduction*
35%inventory reduction*
OUR APPROACH

Facilities Designed with Minimum Motion and Transport

When preparing layout plans, the ideal product flow and the company's future business strategy are evaluated together; our goal is always a design based on minimum motion and transport.

We provide end-to-end support to organizations planning a new layout or in the process of relocating, and aiming for lean principles and operational excellence.

New factory layout planning, workstation arrangement 3D design
PROVEN SUCCESS STORIES

Real Results from Shop-Floor Experience

HOME APPLIANCES · FACTORY LAYOUTROI 1 Month

60% Less Space with a New Factory Layout

Product and material flows were redesigned; processes were brought closer together, reducing unnecessary transport, intermediate stock and space use. The same production capacity was moved into a much more compact layout.

Space Savings+60%
Transport Distance−45%
Explore the related service →
AUTOMOTIVE · FACTORY CONSOLIDATIONROI 4 Months

70% Space Savings through Layout Design

By redesigning production flow and process layout from scratch, operations were consolidated under one roof. The need for a new building investment was eliminated, while WIP and internal logistics movements were significantly reduced.

WIP−50%
Transfer Movements−85%
Explore the related service →
CONSTRUCTION MATERIALS · LAYOUT & FLOWROI 2 Months

30% Space Savings through Layout Optimization

Machine, stock and material movements were re-analyzed. With a flow-oriented new layout, the production area was compacted while unnecessary transport and distances between processes were reduced.

Space Savings+30%
Transport Distance−40%
Explore the related service →
AUTOMOTIVE · PLASTIC INJECTIONROI 2 Months

OEE Increased by 20% in a Plastic Injection Process

Mold changeovers, unplanned stops, cycle losses and quality problems were analyzed together. SMED and process improvements increased the usable production time gained from the equipment.

OEE+20%
Mold Changeover Time−35%
Explore the related service →
AUTOMOTIVE · WIP & PRODUCTION FLOWROI 3 Months

20% Reduction in Work-in-Process Inventory

Inventory points between processes and the production flow were redesigned. With a pull system and a controlled WIP approach, the amount of semi-finished goods between processes was reduced, creating a faster and more visible production flow.

WIP−20%
Production Lead Time−15%
Explore the related service →
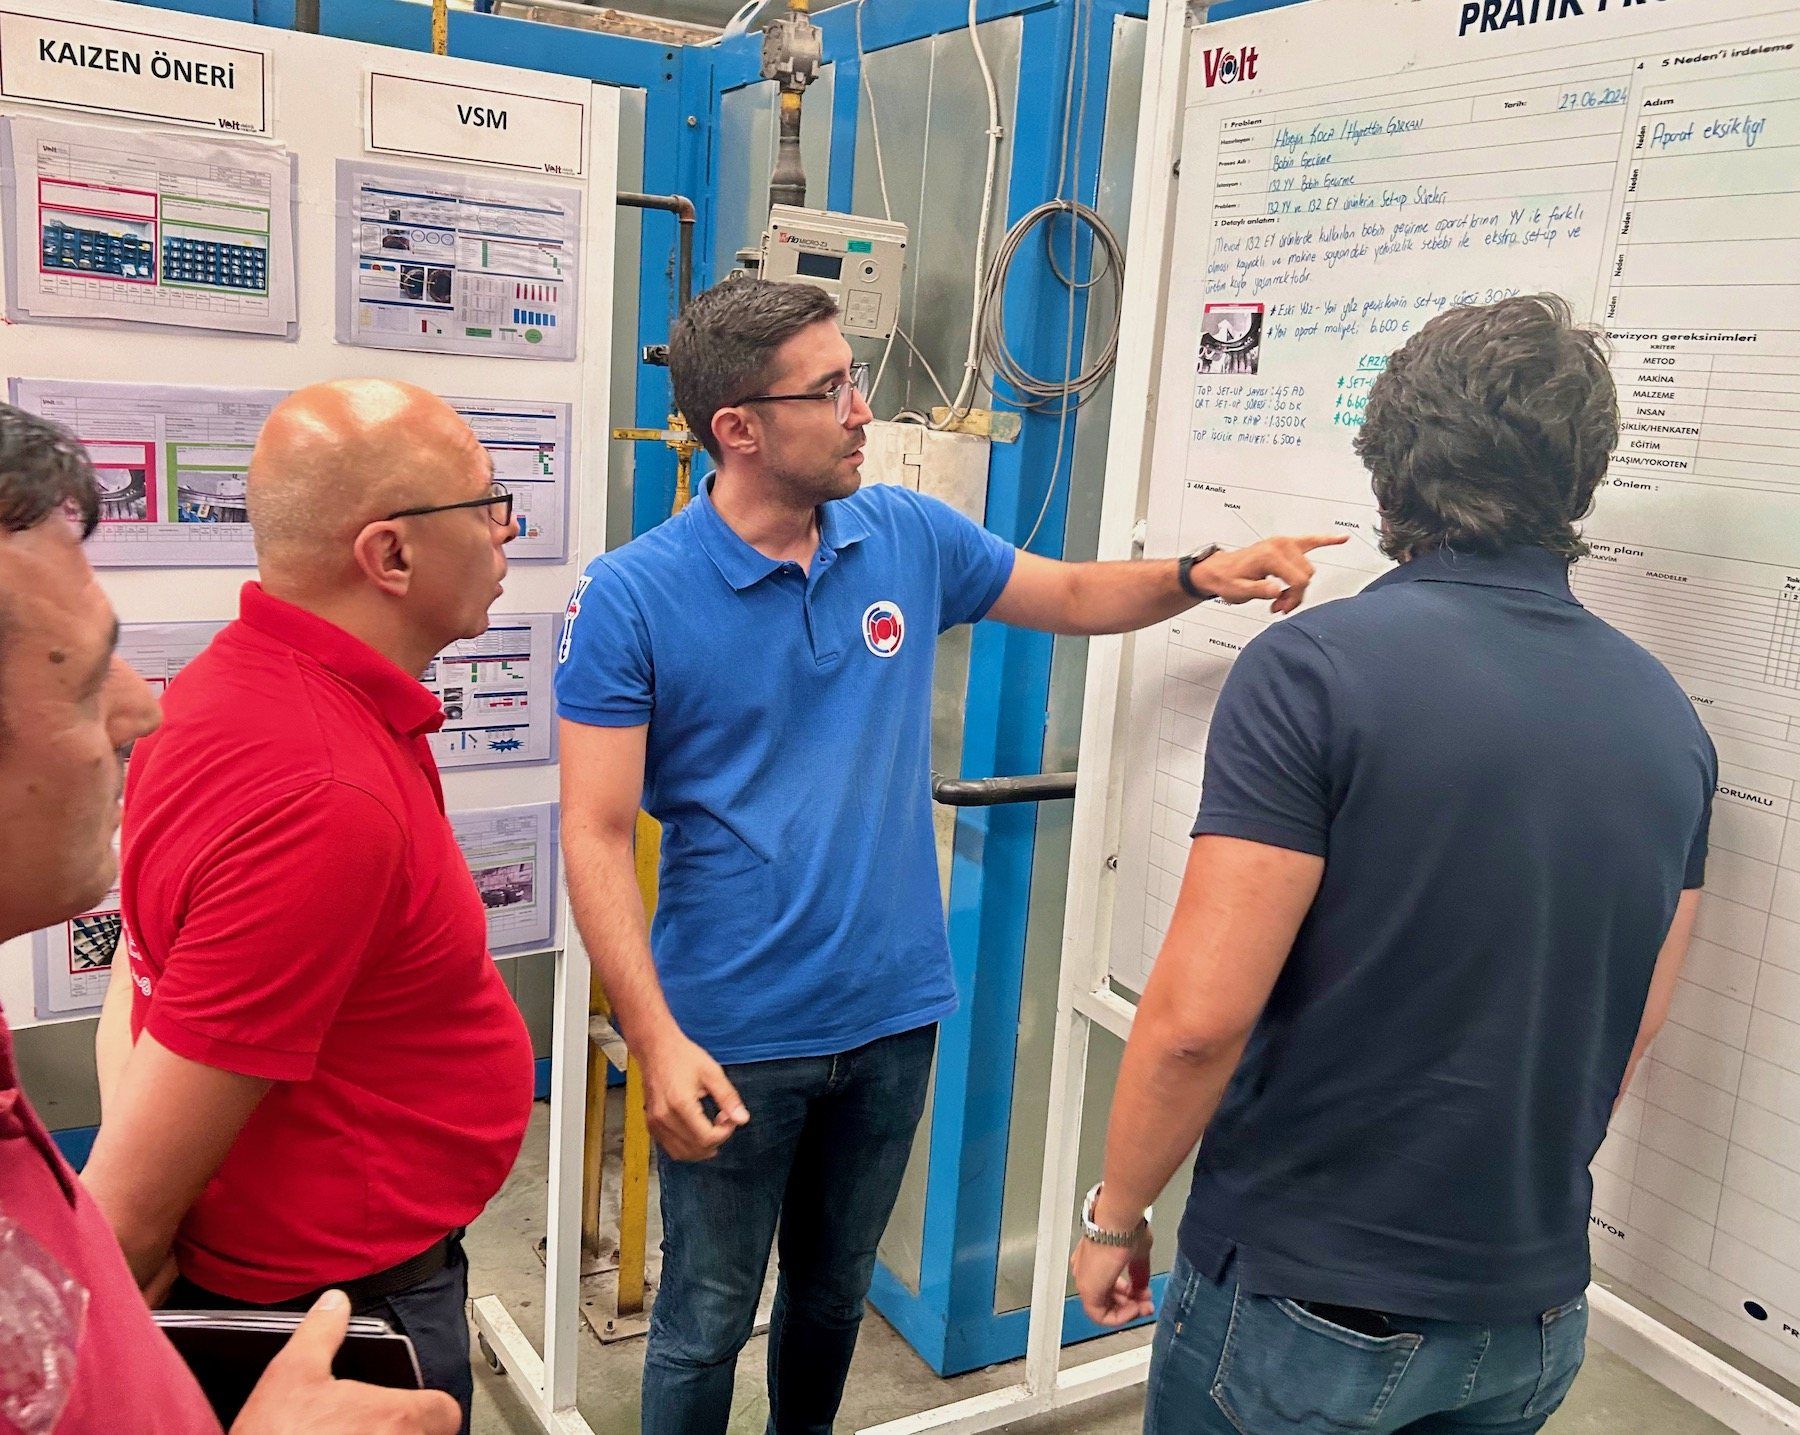
Gemba Partner consultant explaining the factory layout plan and flow design to the shop floor team
SHOP-FLOOR APPROACH

Keeping Time Under Control by Planning the Layout with Continuous Flow

We design the flow before placing the square meters. We analyze processes, material movements, cycle times and inventory points through the lens of waste, and build with your team a factory layout that meets today's needs and can adapt to tomorrow's capacity growth.

FAQ

What people ask

Does it matter whether it's relocating an existing plant or setting up a new factory?−
The same lean layout principles apply in both cases; in a relocation, existing constraints are the priority input, and in a new setup, the future business strategy is.
GEMBA BLOG

Notes from the Shop Floor and Expert Views

See all articles →
Gemba Partner team doing a lean manufacturing study on the shop floor
LEAN MANUFACTURING

The Historical Development of the Lean Production System

A short look at how lean thinking has developed on the shop floor, from the Toyota Production System to today.

Read more →
Gemba Digital main performance dashboard on the production floor
SHOP FLOOR MANAGEMENT

What Are Digital Shop Floor Management Programs?

An introduction to digital management tools that make shop floor data visible in real time.

Read more →
Implementation and training session at the factory
OEE

What Is OEE and Why Should Companies Track It?

How equipment effectiveness is measured and how it is used in shop floor decision-making.

Read more →
FREE INTRODUCTORY MEETING

Ready to Set Up Your New Layout Right from the Start?

Let our senior Gemba Partner consultants evaluate your existing or planned facility on site and present a layout proposal that prioritizes continuous flow, along with an implementation roadmap.

Not consulting, but end-to-end management with full authority.
Experience and know-how transfer from senior executives.
Zero commitment, protected by a full non-disclosure agreement (NDA).
+90 216 212 08 77/info@gembapartner.com

Request a Meeting

Your information is protected under KVKK and is never shared with third parties.
Gemba Partner
Production floor where factory layout planning is carried out, overhead crane rails
New Factory Setup and Layout Planning

Optimizing Processes from the Very Beginning

Continuous Flow, Sustainable Management — a factory layout designed on lean principles prevents production fluctuations

Request a discovery call
DEFINITION

What Is New Factory / Layout Planning?

Factory layout planning is a key element for ensuring continuous product flow and on-time delivery to the customer. A successfully designed factory layout built on lean principles can prevent production fluctuations, and can significantly increase plant efficiency and production flexibility.

Layouts are prepared with the ideal product flow and future business strategy in mind; the goal is a plant that runs with minimum motion and transport. We support organizations planning a new layout or relocation and aiming for lean and operational excellence throughout the process.

Expert consultation meeting on the new factory layout plan
GET EXPERT ADVICE ON THIS TOPIC Schedule a free assessment call tailored to your shop floor.
Key considerations in new factory setup, factory layout
KEY CONSIDERATIONS

Key Considerations When Creating a Layout Plan

The layout plan is built around six key elements to prevent production fluctuations and increase plant efficiency.

Establishing the Continuous Flow Principle
Identifying Value-Creating Work Cells
Eliminating Sources of Motion Waste
Resolving Imbalances That Cause Unnecessary Inventory
Determining the Minimum Space Needed for Value-Added Production
Creating the Shortest Routes for Material Flow and Feeding
PROCESS STEPS

Focusing on Every Step of the Whole System

From preparation to commissioning, each step builds on the previous one, so the new layout runs smoothly and efficiently from day one.

Request a discovery call →
1
Preparation and PlanningThe current process is reviewed; project plans, budget and layout plans are evaluated.
2
Material and Equipment SelectionMaterials, machines and equipment are selected according to the processes.
3
Project DesignInfrastructure, mechanical and electrical installation designs are prepared.
4
Assembly and InstallationAssembly and commissioning are completed; trial and acceptance are carried out.
5
Technical TrainingTechnical checks and training are delivered; the technical team is formed and trained.
40%space savings*
50%lead time reduction*
35%inventory reduction*
New factory layout planning, workstation arrangement 3D design
OUR APPROACH

Facilities Designed with Minimum Motion and Transport

When preparing layout plans, the ideal product flow and the company's future business strategy are evaluated together; our goal is always a design based on minimum motion and transport.

We provide end-to-end support to organizations planning a new layout or in the process of relocating, and aiming for lean principles and operational excellence.

PROVEN SUCCESS STORIES

Real Results from Shop-Floor Experience

HOME APPLIANCES · FACTORY LAYOUTROI 1 Month

60% Less Space with a New Factory Layout

Product and material flows were redesigned; processes were brought closer together, reducing unnecessary transport, intermediate stock and space use. The same production capacity was moved into a much more compact layout.

Space Savings+60%
Transport Distance−45%
Explore the related service →
AUTOMOTIVE · FACTORY CONSOLIDATIONROI 4 Months

70% Space Savings through Layout Design

By redesigning production flow and process layout from scratch, operations were consolidated under one roof. The need for a new building investment was eliminated, while WIP and internal logistics movements were significantly reduced.

WIP−50%
Transfer Movements−85%
Explore the related service →
CONSTRUCTION MATERIALS · LAYOUT & FLOWROI 2 Months

30% Space Savings through Layout Optimization

Machine, stock and material movements were re-analyzed. With a flow-oriented new layout, the production area was compacted while unnecessary transport and distances between processes were reduced.

Space Savings+30%
Transport Distance−40%
Explore the related service →
AUTOMOTIVE · PLASTIC INJECTIONROI 2 Months

OEE Increased by 20% in a Plastic Injection Process

Mold changeovers, unplanned stops, cycle losses and quality problems were analyzed together. SMED and process improvements increased the usable production time gained from the equipment.

OEE+20%
Mold Changeover Time−35%
Explore the related service →
AUTOMOTIVE · WIP & PRODUCTION FLOWROI 3 Months

20% Reduction in Work-in-Process Inventory

Inventory points between processes and the production flow were redesigned. With a pull system and a controlled WIP approach, the amount of semi-finished goods between processes was reduced, creating a faster and more visible production flow.

WIP−20%
Production Lead Time−15%
Explore the related service →
Gemba Partner consultant explaining the factory layout plan and flow design to the shop floor team
SHOP-FLOOR APPROACH

Keeping Time Under Control by Planning the Layout with Continuous Flow

We design the flow before placing the square meters. We analyze processes, material movements, cycle times and inventory points through the lens of waste, and build with your team a factory layout that meets today's needs and can adapt to tomorrow's capacity growth.

FAQ

What people ask

Does it matter whether it's relocating an existing plant or setting up a new factory?−
The same lean layout principles apply in both cases; in a relocation, existing constraints are the priority input, and in a new setup, the future business strategy is.
GEMBA BLOG

Notes from the Shop Floor and Expert Views

FREE INTRODUCTORY MEETING

Ready to Set Up Your New Layout Right from the Start?

Let our senior Gemba Partner consultants evaluate your existing or planned facility on site and present a layout proposal that prioritizes continuous flow, along with an implementation roadmap.

Not consulting, but end-to-end management with full authority.
Experience and know-how transfer from senior executives.
Zero commitment, protected by a full non-disclosure agreement (NDA).
+90 216 212 08 77info@gembapartner.com

Request a Meeting

Your information is protected under KVKK and is never shared with third parties.