

Gemba Partner
Request a discovery call
Gemba Partner
Success story · Retail

39% More Capacity Without Enlarging the Store Warehouse: A Smarter Warehouse

With one of Türkiye’s leading women’s apparel brands, we recovered the unused capacity of a roughly 50 m² store warehouse: product retrieval time dropped from 15 minutes to 5 minutes.

Customers shopping in a ready-to-wear store

Real Results Achieved Together

Instead of investing in a bigger warehouse, a lean warehouse system was built that redesigns the existing space around product movements.

39%warehouse capacity recovered
67%increase in product access speed
40%reduction in unusable space (from 10 m² to 6 m²)

Gains of the Transformation

  • Product retrieval time dropped from 15 minutes to 5 minutes
  • 4 m² of space was returned to operations
  • Operations spilling outside the warehouse were brought under control
  • All results were achieved without enlarging the 50 m² warehouse

Comparing Needs and Capacity

In retail, product availability directly affects customer experience and sales performance. However, especially in shopping-mall stores, enlarging the warehouse to increase product variety is often not possible. The store warehouse in one of Istanbul’s high-footfall shopping malls was short of space; the initial analysis showed that the real problem was less the size of the warehouse than the fact that the existing space was not used in line with stock and operational needs.

  • More than 40% of shelf capacity could not be used effectively
  • Product retrieval and delivery to the store took up to 15 minutes
  • Approximately 10 m² of space was unusable
  • Operations spilled over into common areas outside the warehouse
  • Shelf structures did not match product groups, and the storage arrangement did not match how often products move

This structure both limited warehouse capacity and slowed down store operations.

The transformation: warehouse layout, storage and product flow

The warehouse layout, storage system and product flow were redesigned using a lean approach.

  • The flow from the product entering the warehouse to reaching the store was analyzed.
  • Shelf structures were evaluated by product group and usage frequency; a new storage arrangement matching access frequency was established.
  • Value-adding and non-value-adding areas were separated.
  • Capacity was calculated not only by square meters but by usable volume.
  • The layout and workflow were redesigned to prevent operations from spilling into common areas.
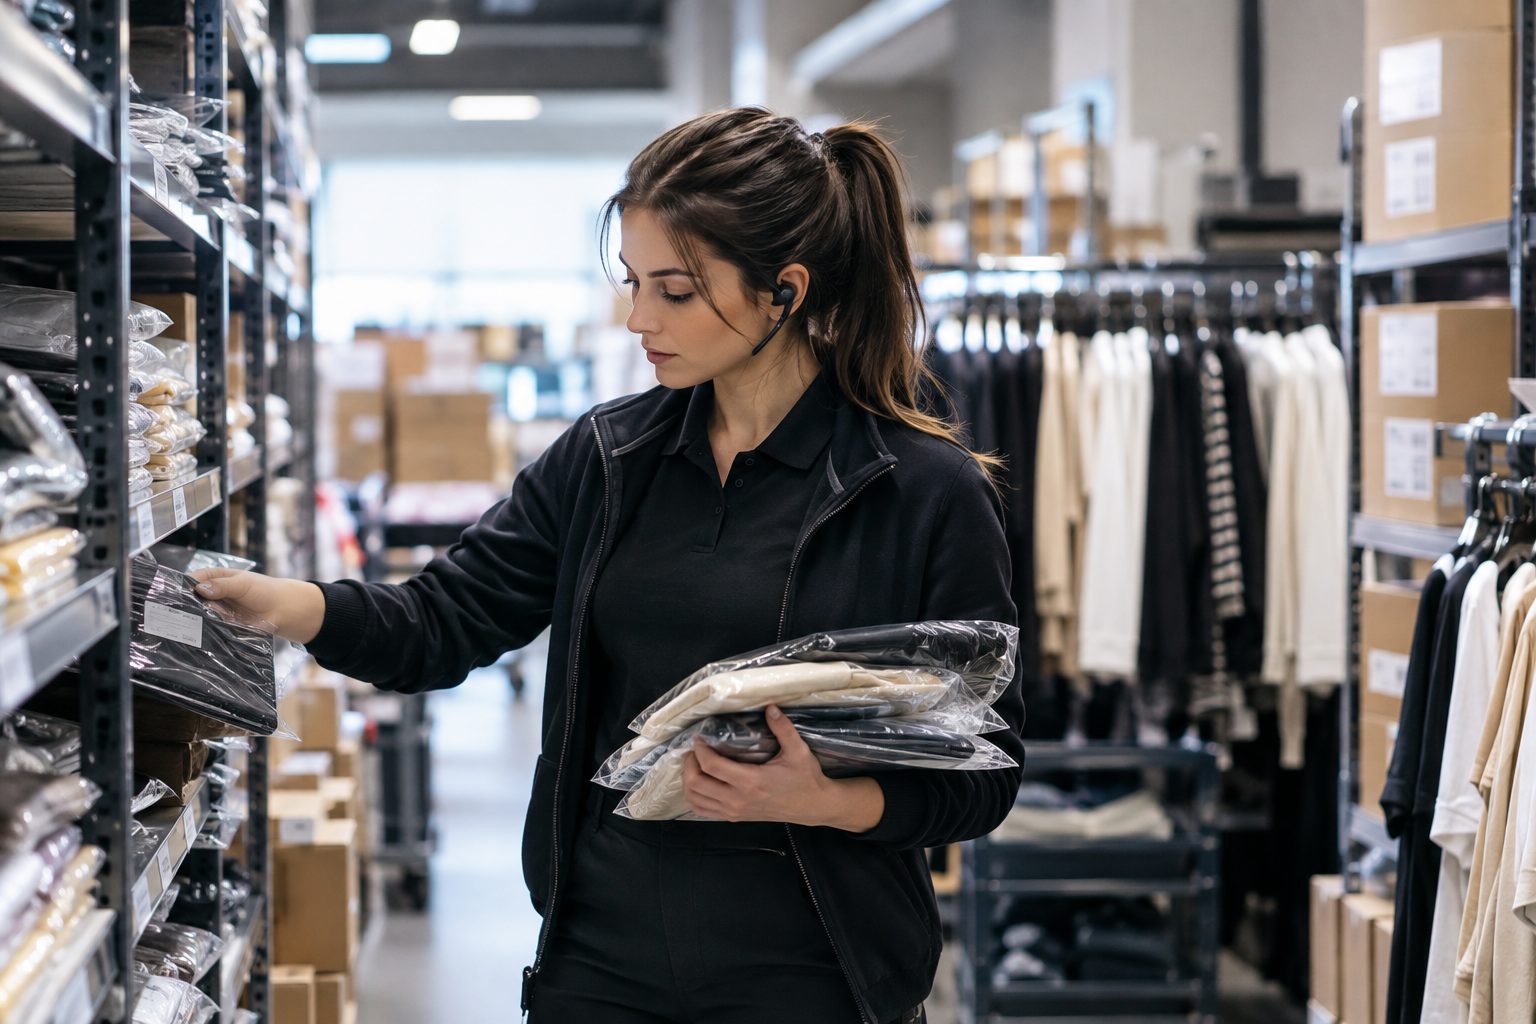
Layout and stock arrangement at work in a retail store warehouse
Instead of a bigger warehouse, a smarter warehouse was created.

Result: a lasting competitive advantage

At the end of the implementation, 39% of the warehouse capacity was recovered, product retrieval time fell from 15 minutes to 5 minutes, and product access speed increased by 67%. Unusable space fell from 10 m² to 6 m²; 4 m² of space was returned to operations. All results were achieved without enlarging the existing 50 m² warehouse.

Operational capacity is determined not only by the physical space you own, but by how that space is designed and managed. The right layout and storage system speeds up access to products, increases stock visibility, reduces waiting in store operations and provides more capacity for product variety. With the right lean systems, limited warehouse space can turn from a constraint into an opportunity for operational flexibility.
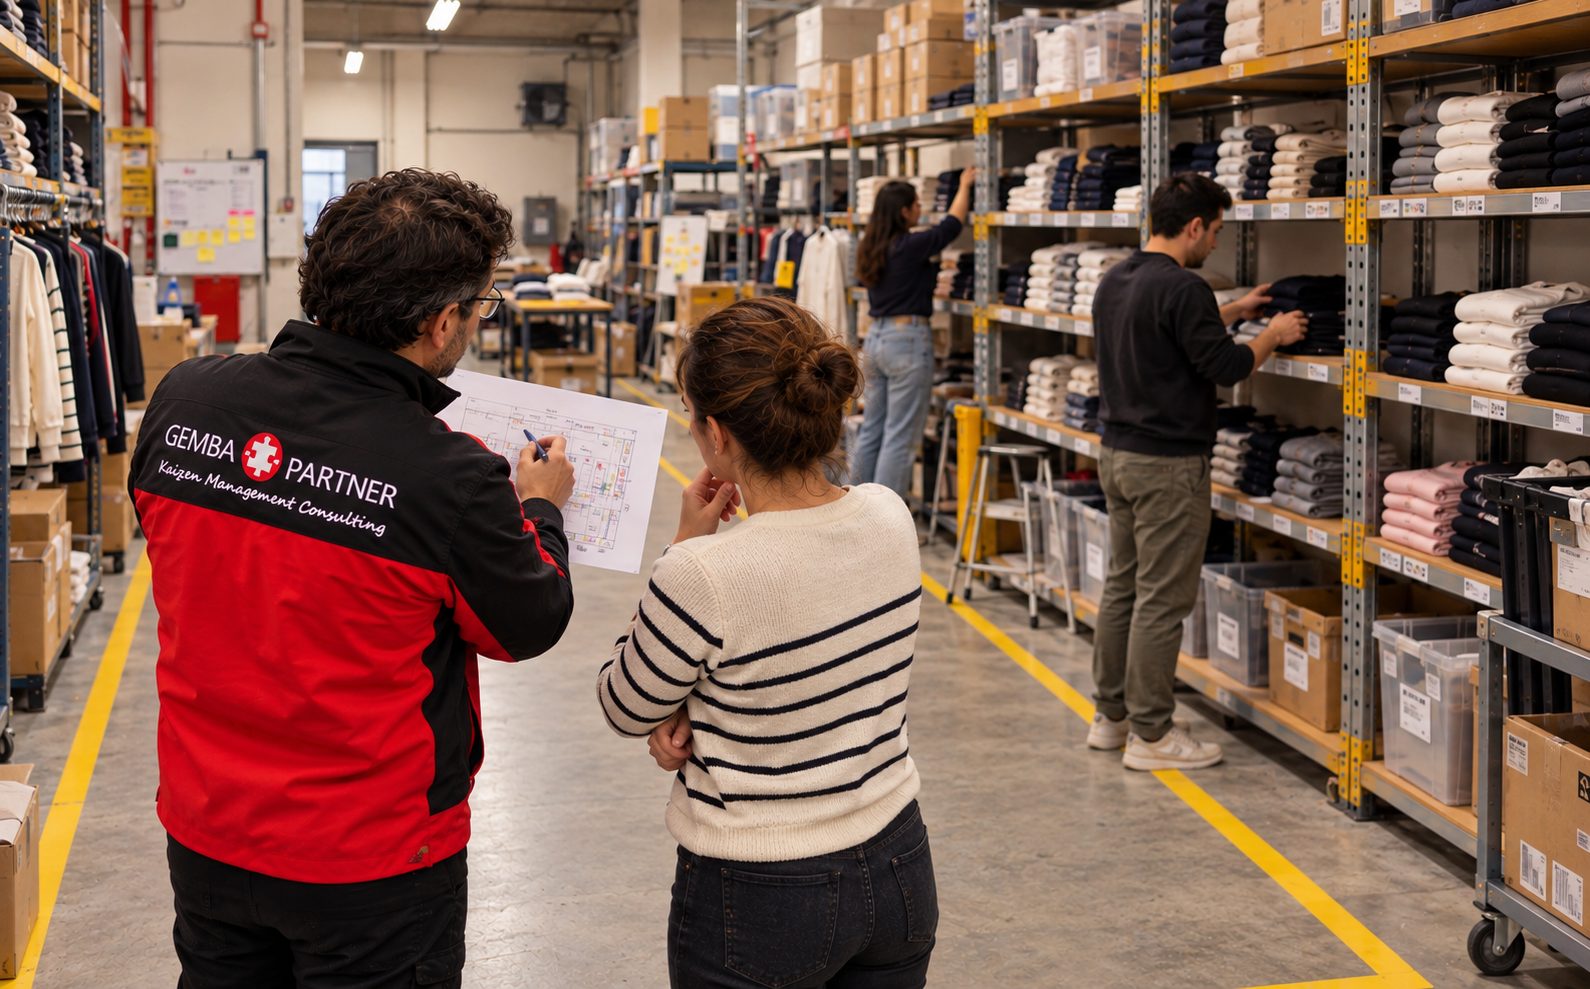
5S and visual management in a retail warehouse

Request a quick diagnosis for your business

Let us evaluate together the potential to use your existing spaces, processes and operational capacity more efficiently. With the Competitiveness Quick Diagnosis, we analyze improvement opportunities in stock flow, capacity utilization and operational performance.

Request a quick diagnosis

Explore Our Other Success Stories

35%productivity increase
Industrial Products

35% productivity increase in industrial manufacturing

Four years of lean transformation: the same volume with a smaller workforce.

→
€98,000operational gain in 6 months
Automotive

€98,000 gain in 6 months at an automotive supplier

A lean leadership program made the existing WCM system effective on the shop floor.

→
50%reduction in WIP inventory
White Goods

Smart layout instead of a new building: 50% less WIP inventory

With a flow-based layout, 12 new machines were installed without an additional building investment.

→
82%OEE (up from 65%)
Food

OEE from 65% to 82% in food production

In frozen food production, lead time fell from 10 days to 4.5 days.

→
80%output increase with the same team
Bicycle Manufacturing

Shift output rose from 500 to 900 units with the same team

Line balancing and one-piece flow removed the need for additional staff.

→
70%reduction in WIP inventory
Construction Materials

We fit a 3-floor production facility into 2 floors and cut inventory by 70%

Continuous flow and Kanban raised operational efficiency by 40%.

→
76%OEE (up from 65%)
Defense Industry

OEE rose from 65% to 76% in the defense industry

SMED and WIP balancing paid back the investment in two months.

→
91.2%machine availability
Automotive · TPM

TPM lifted machine availability from 83% to 91.2%

Preventive and autonomous maintenance plus technical skills reduced equipment downtime.

→
27%daily shipment increase
Logistics

Shop floor management lifted daily shipments 27%

Shop floor management, 5S and vehicle traffic order paid back the investment in four months.

→
See all our success stories →