
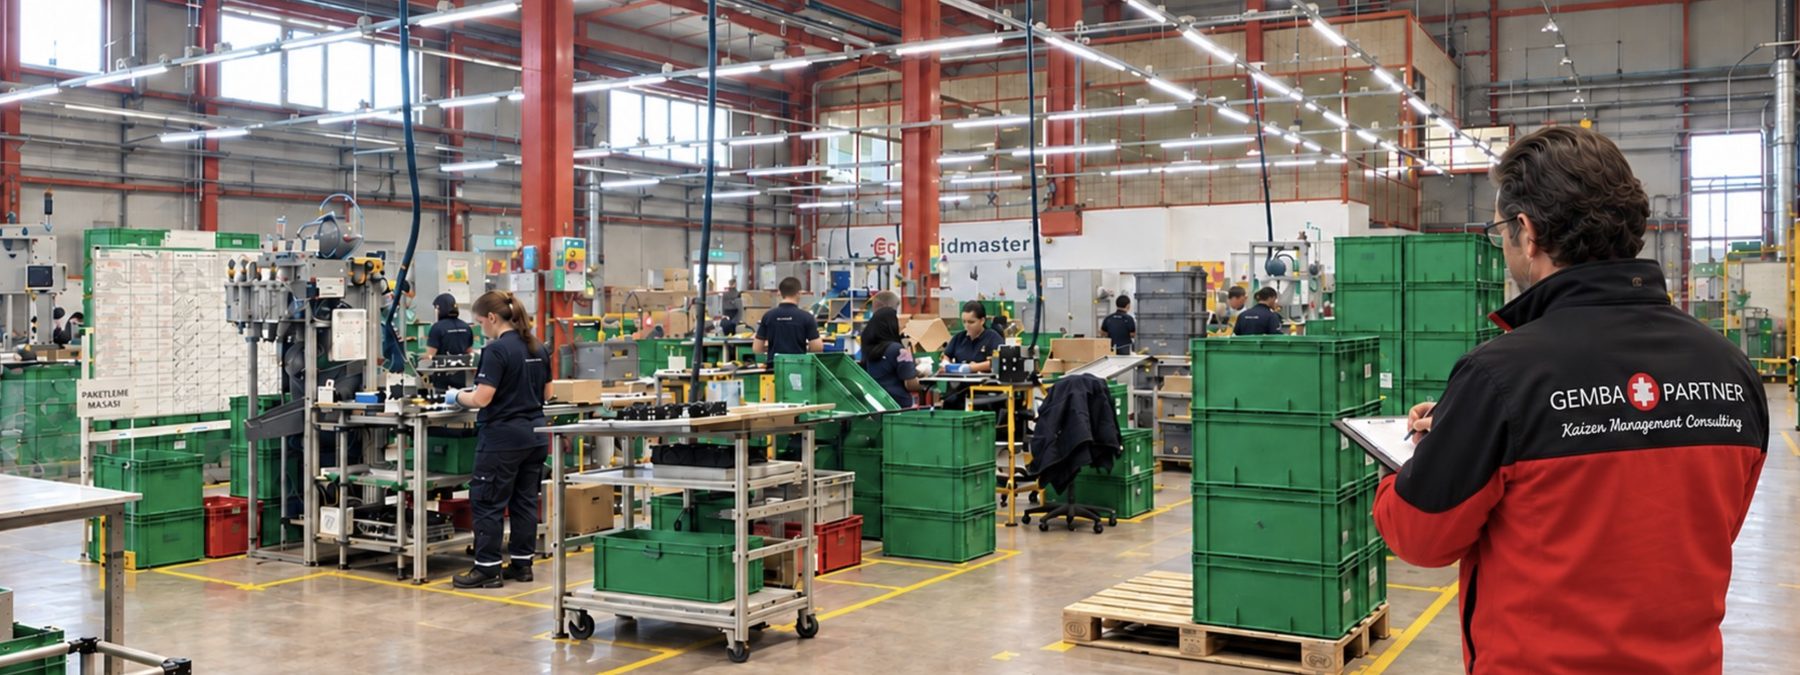
Starting Point: A Flow Split Across Three Floors
It is assumed that the larger the production area, the more efficient the operation. Yet a poorly designed factory layout can create excess inventory, long transport distances and a heavy internal logistics load.
The main problem of the three-floor production facility was the interrupted flow of material and product caused by the layout. Distances between operations led to high work-in-process inventory, production areas were filled with stock and the internal logistics workload kept growing. The main problems were:
- Split flow: Production was divided across floors and workshops operated independently of each other.
- High inventory and transport: Inventory accumulated between operations, and unnecessary product transport and handling increased the internal logistics workload.
- Unbalanced processes: There was an imbalance between injection and assembly; production and delivery times grew longer.
Approach: A System Where Products Flow Continuously
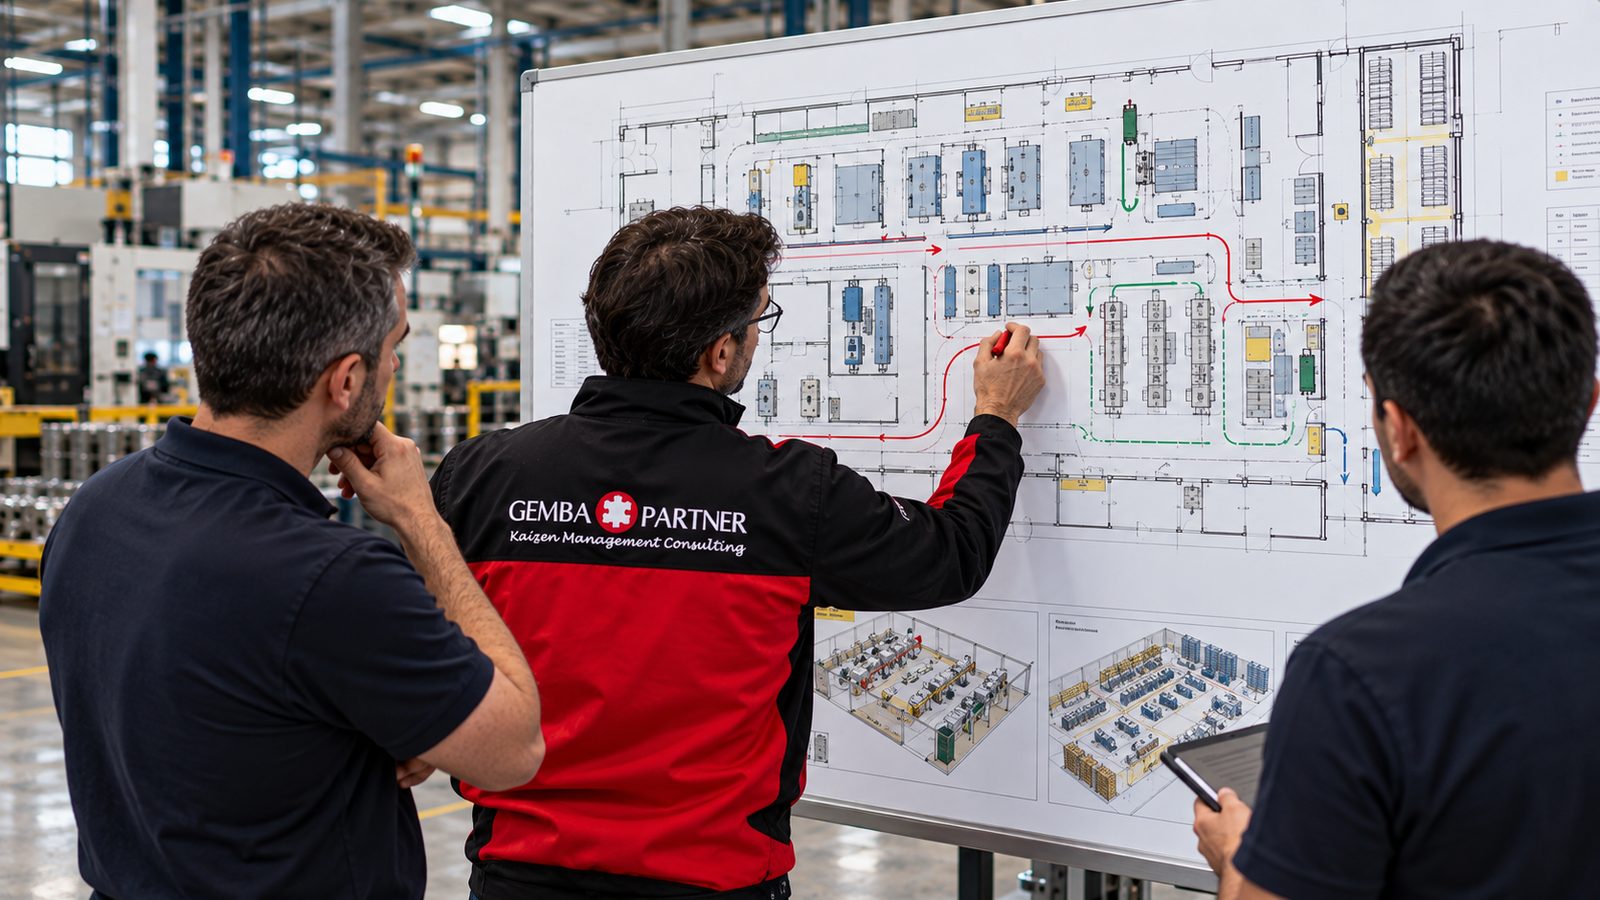
The core need was not more production space but a new flow system in which products could move continuously and in balance. We started by redesigning the production flow of the main product group:
- Existing product and material movements were analyzed.
- Operations scattered across different stations were combined into a cellular production structure.
- A one-piece flow system was established for the main product group; processes were linked with a pull system.
- Injection and assembly operations were synchronized with a Kanban system.
- Work-in-process inventory levels were limited in a controlled way; lines were balanced to the set production pace.
- The factory layout was rearranged to support continuous flow.
Result: The Transformation Scorecard
At the end of the two-year transformation, work-in-process inventory fell 70%, total operational efficiency rose 40% and production moved from three floors to two. The model was chosen as the best practice among the customer’s group companies.
| Parameter | Before | After | Improvement |
|---|---|---|---|
| Work-in-process inventory levels | Baseline | -%70 | Inventory reduction |
| Total operational efficiency | Baseline | +%40 | Efficiency increase |
| Number of production floors | 3 | 2 | One floor of space gained |
| Investment payback time | – | 5.5 months | Fast payback |
If you have high inventory, long transport distances or layout-related production losses in your facility, let us evaluate improvement opportunities together.
Request a Quick Diagnosis on Your Shop Floor
With the Quick Shop Floor Diagnosis, let us analyze your factory layout, product flow, inventory levels, internal logistics activities and capacity utilization, and build your tailored lean transformation roadmap together.
Request a quick diagnosis